
Address
7739 N Cherry Lake Groves Road, GROVELAND, FL
Price
$ 1,195,000
Property Attributes
- MLS#O6427283
- TypeSingle Family
- Listing Status Active
- CountyLake
- CityGROVELAND
- AreaGroveland
- NeighborhoodNONE
- Zip34736
- StyleSingle Family Residence
- Year Built2024
- Taxes$ 9889
- Price$ 1,195,000
- Bedrooms4
- Full Bathrooms3
- Half Bathrooms0
- Sqr Footage2949
- Lot Size4.75 Acres
Data Source:
Stellar MLS
Property Description
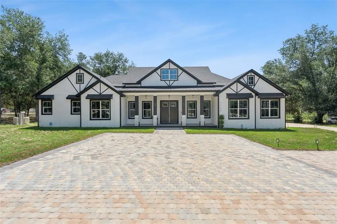
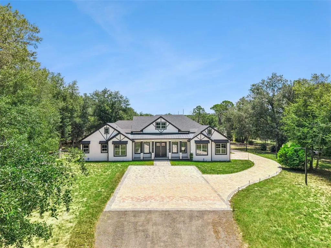
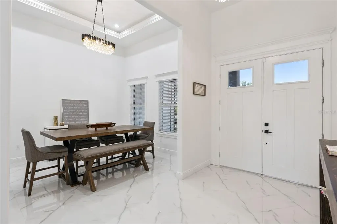
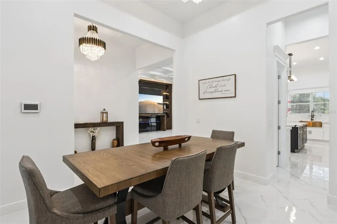
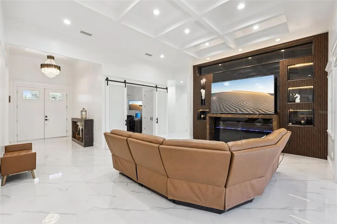
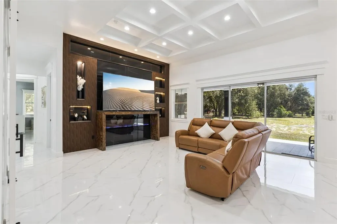
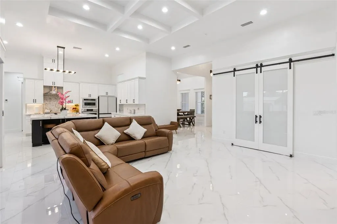
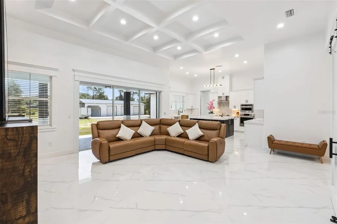
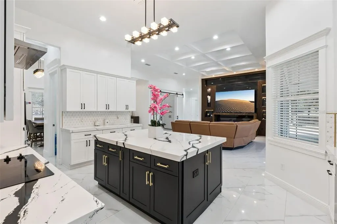
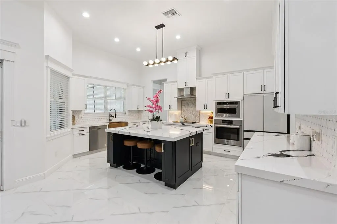
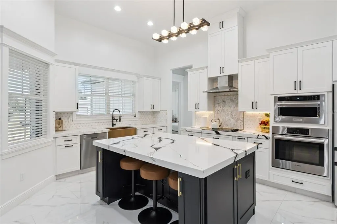
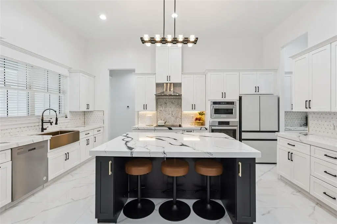
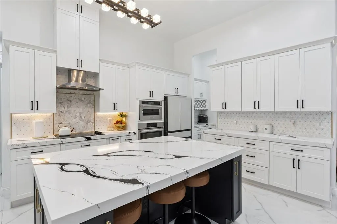
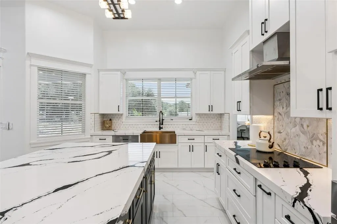
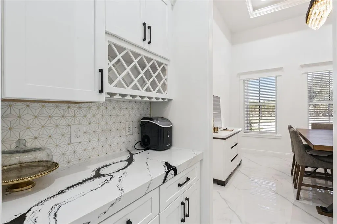
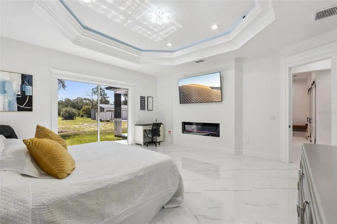
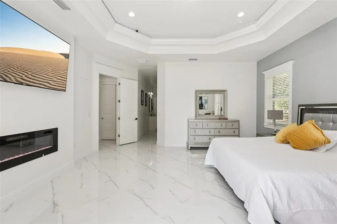
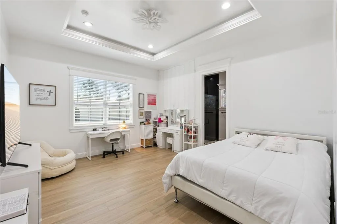
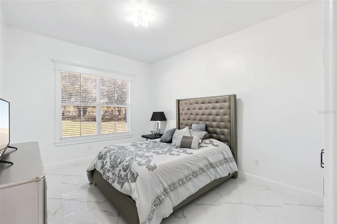
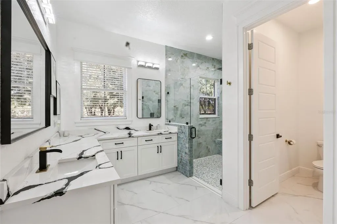
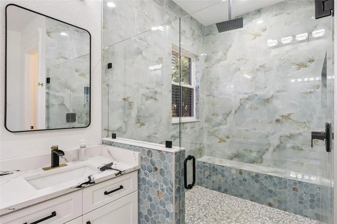
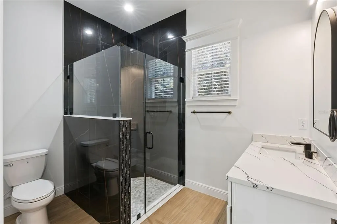
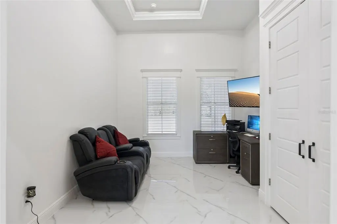
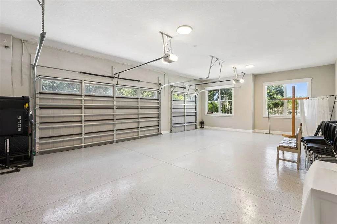
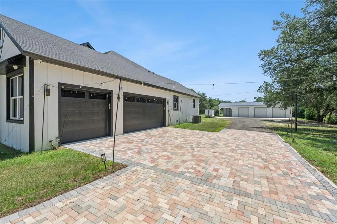
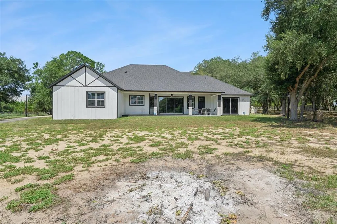
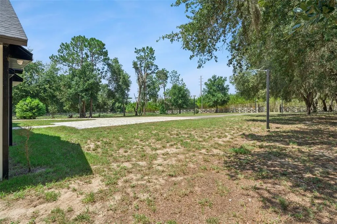
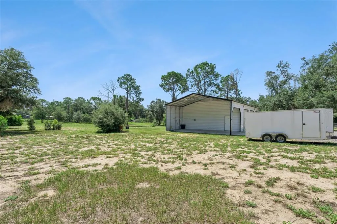
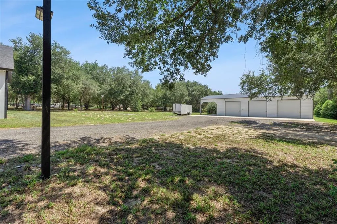
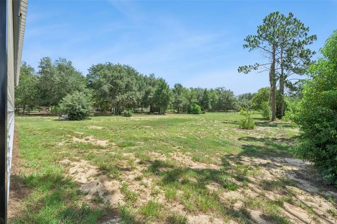
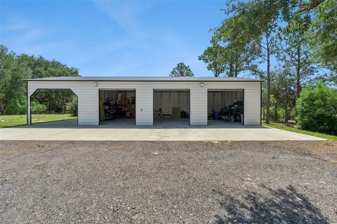
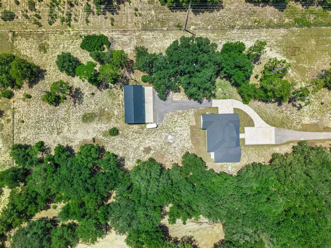
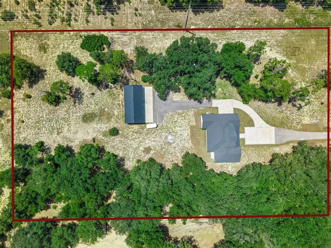
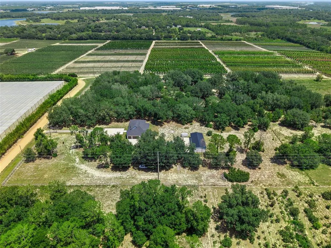
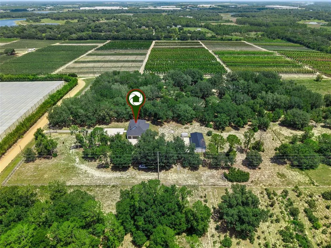
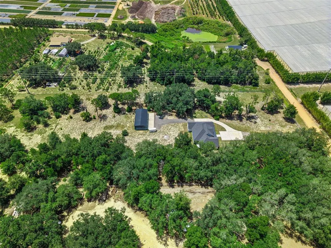
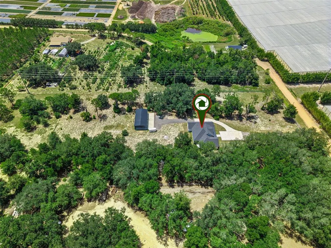
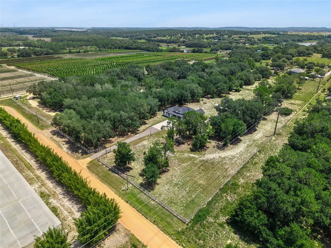
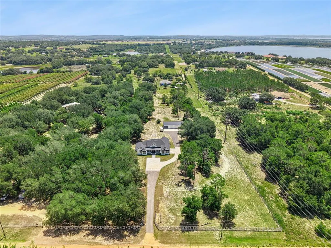
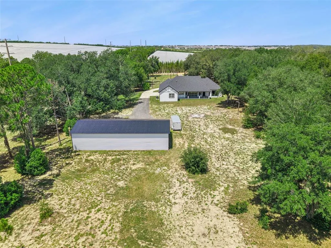
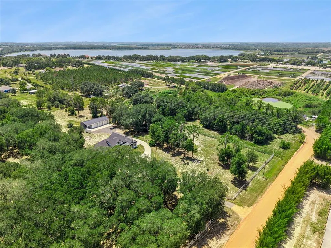
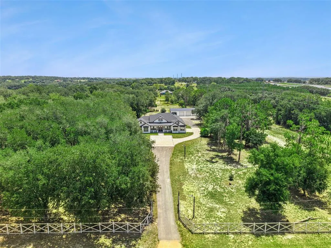
**This house comes with a REDUCED RATE through the seller's preferred lender. This is a lender-paid rate buydown that reduces the buyer's interest rate and monthly payment.**Oversized 3 car detached metal workshop with an attached RV/boat port with overhead protection.** Welcome to 7739 North Cherry Lake Groves, an extraordinary custom-built estate offering refined luxury, exceptional craftsmanship, and unmatched privacy on five fully gated acres in Groveland, Florida—without the restrictions of an HOA. Ideally positioned adjacent to the renowned Cherry Lake tree nursery, this remarkable property is surrounded by mature greenery and peaceful natural beauty, creating a truly unique setting. Thoughtfully designed with timeless elegance and superior construction, this estate showcases impeccable attention to detail throughout. From the moment you enter, you’ll appreciate the soaring ceilings, intricate custom tray ceiling designs, oversized interior doors, crown molding surrounding windows, doors, and closets, and stunning 24” x 48” imported Italian porcelain tile flooring flowing seamlessly throughout the home. The Level 5 smooth wall finishes with elegant rounded corners further highlight the quality and craftsmanship of this luxury custom construction. Designed for both comfortable everyday living and impressive entertaining, the open-concept floor plan features two luxurious primary suites, two electric fireplaces, a custom media accent wall, and abundant natural light throughout the living spaces. Built with quality, efficiency, and longevity in mind, this home includes a stem wall foundation, spray foam insulation throughout, tinted windows, an owned whole-home water filtration system, and a pre-wired security system for added comfort and peace of mind. The garage accommodations are truly exceptional. The attached three-car garage features epoxy flooring, while the oversized approximately 1,950-square-foot detached workshop provides incredible flexibility with three enclosed bays and an attached covered RV/boat port with overhead protection. This impressive space offers endless possibilities for vehicles, hobbies, equipment, or a private workspace. The oversized attic provides exceptional storage and future expansion potential. Outdoors, enjoy a welcoming covered front porch and expansive rear lanai overlooking five peaceful acres with endless possibilities. Create your own private resort-style retreat with a pool, outdoor kitchen, entertainment space, recreational amenities, or room for animals (subject to zoning). With no immediate rear neighbors and a tranquil backdrop of natural beauty, this estate offers the perfect balance of privacy and convenience, while remaining close to shopping, dining, parks, schools, and major roadways. This is more than a home, it is a one-of-a-kind custom estate designed for those who appreciate luxury finishes, quality construction, space, and the freedom to create their ideal lifestyle.
| Elementary School | Middle School | High School |
|---|---|---|
| Groveland Elem Elementary School | East Ridge Middle Middle School | South Lake High High School |
| Price History | |
|---|---|
| 7/24/2026 | Listed $1,350,000 |
| 8/10/2026 | 4$1,290,000 |
| 9/8/2026 | 7$1,195,000 |
General Features
| Sewer | Septic Tank |
|---|---|
| Heating | Central |
| Cooling | Central Air |
| Utilities | BB/HS Internet Available,Electricity Connected |
| Roof | Shingle |
| Appliances | Built-In Oven,Cooktop,Dishwasher,Dryer,Microwave,Range Hood,Refrigerator,Washer |
| Zoning | A |
| Garage Spaces | 3 |
| Patio/Porch Features | Covered,Front Porch,Patio |
| Security Features | Security Gate |
| Construction Materials | Stucco |
| Year Built | 2024 |
| View | Garden,Trees/Woods |
| Levels | One |
| Property Subtype | Single Family Residence |
| Tax Year | 2025 |
| Ownership | Fee Simple |
| County | Lake |
| New Construction | false |
| Property Type | Residential |
| Attached Garage | true |
| Subdivision Name | NONE |
| Facing Direction | West |
| Garage Y/N | true |
| Other Structures | Workshop |
| Total Rooms | 7 |
| Full Baths | 3 |
| Status | Active |
| Directions | From I-4 W (SR-400) toward Tampa. Take exit 82 toward Ocoee onto SR-408-TOLL W (East-West Expy). Take the exit toward Florida's Tpke North/Ocala onto Florida's Tpke. Take exit 285 toward Clermont/SR-19 N/US-27 S. Take ramp onto State Road 19 (SR-19). Turn left onto N Cherry Lake Groves Rd. |
| High School | South Lake High |
| City | GROVELAND |
| Senior Community Y/N | false |
| MLS Area | 34736 - Groveland |
| Lot Size Units | Acres |
| Lot Size Square Feet | 206743 |
| Carport Spaces | 1 |
| Carport Y/N | true |
| Listing Terms | Cash,Conventional,FHA,VA Loan |
| Elementary School | Groveland Elem |
| Land Lease Y/N | false |
| Tax Annual Amount | 9889.47 |
| Home Warranty Y/N | false |
| Middle/Junior High School | East Ridge Middle |
| Additional Parcels Y/N | false |
| Lease Considered Y/N | true |
| Virtual Tour | https://www.zillow.com/view-imx/b725e0b0-2096-4bed-8b85-35c6ef52f1cb?wl=true&setAttribution=mls&initialViewType=pano |
| Building Area Units | Square Feet |
| Living Area Units | Square Feet |
| Standard Status | Active |
| Occupancy Type | Owner |
| Tax Lot | 1 |
| Legal Description | S 334 FT OF N 668 FT OF W 652 FT OF GOV LOT 1, S 334 FT OF N 668 FT OF E 5 FT OF GOV LOT 2--LESS W 38 FT FOR RD R/W-- ORB 6243 PG 2434 |
| Minimum Lease | No Minimum |
| Water Access Y/N | false |
| Additional Rooms | Den/Library/Office |
| Water View Y/N | false |
| Flood Zone Code | A |
| In Law Suite YN | false |
| DockY/N | false |
Interior Features
| Interior Amenities | Built-in Features,Ceiling Fan(s),Coffered Ceiling(s),Dry Bar,Eating Space In Kitchen,High Ceilings,Kitchen/Family Room Combo,Split Bedroom,Tray Ceiling(s),Walk-In Closet(s) |
|---|---|
| Flooring | Ceramic Tile |
| Furnished Y/N | Unfurnished |
| Fireplace Features | Electric |
| Total Stories | 1 |
| Air Conditioning Y/N | true |
| Heating Y/N | true |
| Window Features | Blinds |
| Fireplace Y/N | true |
| Laundry Features | Inside,Laundry Room |
| Total Bedrooms | 4 |
| LivingAreaSource | Appraiser |
| Total Baths | 3 |
Exterior Features
| Exterior Amenities | Garden,Lighting,Private Yard,Sliding Doors |
|---|---|
| Vegetation | Trees/Landscaped |
| Fencing | Fenced |
| Parking Features | Driveway,Garage Door Opener,Garage Faces Side |
| Lot Features | Oversized Lot |
| Water Source | Well |
| Lot Size Area | 4.7462 |
| Foundation Details | Slab |
| Spa | false |
| Building Area Total | 4437 |
| Lot Size Acres | 4.75 |
| Road Surface Type | Paved |
| Private Pool | false |
| Waterfront Y/N | false |
| Covered Spaces | 4 |
Amenities
- Foreclosure
- Views
- Short Sale
- New Construction
- Adult 55+
- Lease To Own
- No HOA Fees
- Furnished
- Primary On Main
- Air Conditioning
- Seller Finance
- Green
- Fixer Upper
- Horse
- Golf
- Fireplace
- Deck
- Garage
- Basement
- Pool
Property vs Single Family Average in 34736
Price
Taxes
Year Built
 Copyright © MFRMLS.com All information deemed reliable but not guaranteed. All properties are subject to prior sale, change or withdrawal. Neither listing broker(s) or information provider(s) shall be responsible for any typographical errors, misinformation, misprints and shall be held totally harmless. Listing(s) information is provided for consumers personal, non-commercial use and may not be used for any purpose other than to identify prospective properties consumers may be interested in purchasing. Information on this site was last updated Last updated on September 25, 2026 3:14 PM UTC The listing information on this page last changed on Last updated on September 25, 2026 3:14 PM UTCd. The data relating to real estate for sale on this website comes in part from the Internet Data Exchange program of MFR MLS.
All information deemed reliable but not guaranteed. All properties are subject to prior sale, change or withdrawal. Neither listing broker(s) or information provider(s) shall be responsible for any typographical errors, misinformation, misprints and shall be held totally harmless. Listing(s) information is provided for consumers personal, non-commercial use and may not be used for any purpose other than to identify prospective properties consumers may be interested in purchasing.
Updated on September 25, 2026 3:14 PM UTC
Copyright © MFRMLS.com All information deemed reliable but not guaranteed. All properties are subject to prior sale, change or withdrawal. Neither listing broker(s) or information provider(s) shall be responsible for any typographical errors, misinformation, misprints and shall be held totally harmless. Listing(s) information is provided for consumers personal, non-commercial use and may not be used for any purpose other than to identify prospective properties consumers may be interested in purchasing. Information on this site was last updated Last updated on September 25, 2026 3:14 PM UTC The listing information on this page last changed on Last updated on September 25, 2026 3:14 PM UTCd. The data relating to real estate for sale on this website comes in part from the Internet Data Exchange program of MFR MLS.
All information deemed reliable but not guaranteed. All properties are subject to prior sale, change or withdrawal. Neither listing broker(s) or information provider(s) shall be responsible for any typographical errors, misinformation, misprints and shall be held totally harmless. Listing(s) information is provided for consumers personal, non-commercial use and may not be used for any purpose other than to identify prospective properties consumers may be interested in purchasing.
Updated on September 25, 2026 3:14 PM UTC
