
Just Listed
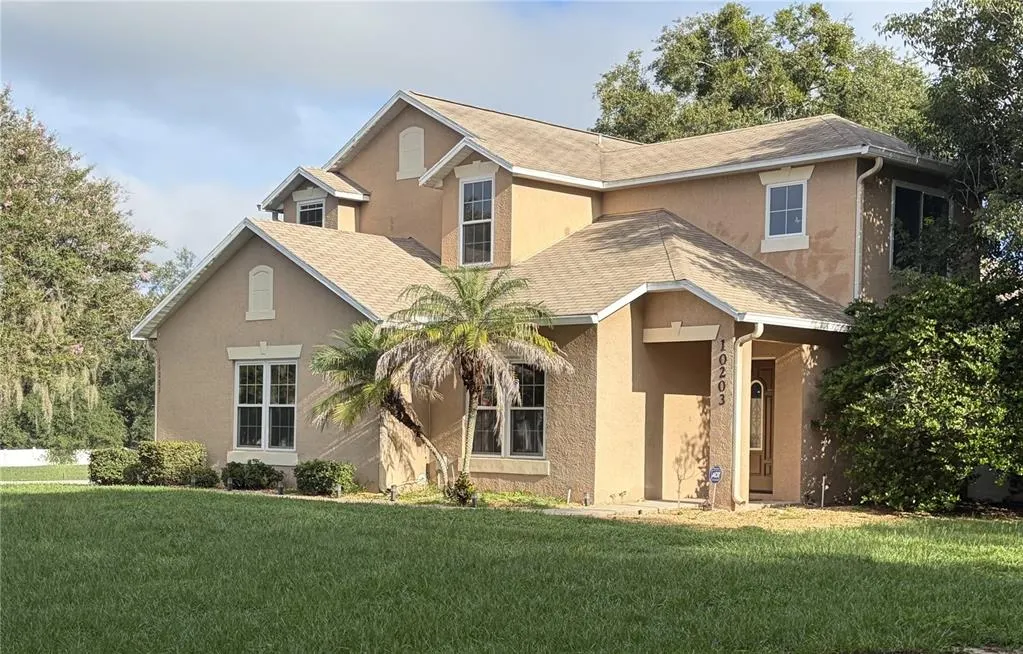
Address
10203 Summer Elm Avenue, CLERMONT, FL
Price
$ 440,000
Property Attributes
- MLS#O6444330
- TypeSingle Family
- Listing Status Coming Soon
- CountyLake
- CityCLERMONT
- AreaClermont
- NeighborhoodHIDDEN HILLS PH II SUB
- Zip34711
- StyleContemporary
- Year Built2000
- Taxes$ 3162
- Price$ 440,000
- Bedrooms4
- Full Bathrooms2
- Half Bathrooms1
- Sqr Footage2328
- Lot Size0.31 Acres
Data Source:
Stellar MLS
Property Description
COMING SOON! While the finishing touches are being completed and before the professional photography begins, we invite you to . . . . . . . . . JUST IMAGINE . . . A beautifully updated 4 bedroom, 2.5 bathroom two-story home nestled on a spacious .31-acre corner lot, offering room to live, work, relax, and enjoy the Florida lifestyle. With thoughtful improvements throughout and additional functional living space, 10203 Summer Elm Avenue is getting ready to make its debut! Imagine preparing meals in the NEW Kitchen (2026), relaxing in the beautifully renovated NEW Primary Bathroom (2026), and enjoying the look and feel of NEW Luxury Vinyl Plank flooring (2025) and NEW upstairs carpet (2026). Fresh NEW interior paint (2026) creates a bright, inviting backdrop throughout the home. And there’s more! Major updates include NEW AC (2022), NEW windows (2024), NEW vinyl fencing (2023), NEW front door (2025), and a NEW Tesla charger (2024). A NEW washer and dryer (2026) and NEW garage door opener (2026) add even more everyday convenience. Need a home office, hobby space, media room, or flexible space for guests? You’ll appreciate the NEW Office downstairs and NEW Bonus Room upstairs, thoughtfully added in 2025 to provide even more functional living space and flexibility for your lifestyle. Outside, the fenced .31-acre corner lot offers plenty of room to enjoy, entertain, garden, play, or simply relax. And there's even room to store your boat or RV behind the fence in the spacious backyard! There is so much to discover at 10203 Summer Elm Avenue—and soon, you won’t have to imagine it. The finishing touches are almost complete. The professional photos are coming soon. And your next home may be closer than you imagined!
| Price History | |
|---|---|
| 9/26/2026 | Listed $440,000 |
General Features
| Sewer | Septic Tank |
|---|---|
| Heating | Central |
| Cooling | Central Air |
| Utilities | BB/HS Internet Available,Cable Available,Electricity Connected,Water Connected |
| Possession | Close Of Escrow |
| Roof | Shingle |
| Appliances | Dishwasher,Disposal,Dryer,Microwave,Range,Refrigerator,Washer |
| Zoning | R-6 |
| HOA Fee | 32 |
| Garage Spaces | 2 |
| Patio/Porch Features | Patio,Porch |
| Architectural Style | Contemporary |
| Construction Materials | Block,Stucco,Wood Frame |
| Pets Allowed | Cats OK,Dogs OK |
| Year Built | 2000 |
| Levels | Two |
| Property Subtype | Single Family Residence |
| Tax Year | 2025 |
| Ownership | Fee Simple |
| Community Features | Deed Restrictions |
| Assoc Fee Paid Per | Monthly |
| County | Lake |
| New Construction | false |
| Property Type | Residential |
| Attached Garage | true |
| Subdivision Name | HIDDEN HILLS PH II SUB |
| Facing Direction | South |
| Garage Y/N | true |
| Total Rooms | 10 |
| Full Baths | 2 |
| Status | Coming Soon |
| Directions | From Florida Citrus Tower in Clermont - Take US 27 south past SR 50. Turn right onto Brogden Dr. Turn left on S Lakeshore Drive. Proceed 3.7 miles. Turn left on Oswalt Rd, then right on Regal Dr to enter Hidden Hills. Turn Right on Autumn Wind Loop. Home will be at the corner of Autumn Wind Loop and Summer Elm Avenue. (Side entry garage on Autumn Wind Loop is easiest access to the front door, which faces Summer Elm Ave.) |
| City | CLERMONT |
| Association Name | Amy Hidle, Don Asher & Assoc. |
| Senior Community Y/N | false |
| MLS Area | 34711 - Clermont |
| Lot Size Units | Square Feet |
| Lot Size Square Feet | 13299 |
| Carport Y/N | false |
| Listing Terms | Cash,Conventional |
| Land Lease Y/N | false |
| Tax Annual Amount | 3162.04 |
| Additional Parcels Y/N | false |
| Lease Considered Y/N | true |
| Building Area Units | Square Feet |
| Living Area Units | Square Feet |
| Standard Status | Coming Soon |
| Occupancy Type | Vacant |
| Tax Lot | 49 |
| Legal Description | HIDDEN HILLS PHASE II SUB LOT 49 PB 42 PGS 44-45 ORB 4853 PG 1180 ORB 5252 PG 1164 |
| Minimum Lease | 8-12 Months |
| Water Access Y/N | false |
| Monthly HOA Amount | 32 |
| Additional Rooms | Bonus Room,Den/Library/Office,Family Room,Formal Living Room Separate,Great Room,Inside Utility |
| Water View Y/N | false |
| Flood Zone Code | X |
| In Law Suite YN | false |
| Flood Zone Code X | Yes |
Interior Features
| Interior Amenities | Ceiling Fan(s),Eating Space In Kitchen,High Ceilings,Kitchen/Family Room Combo,Open Floorplan,Primary Bedroom Main Floor,Stone Counters,Thermostat,Vaulted Ceiling(s),Walk-In Closet(s) |
|---|---|
| Flooring | Carpet,Ceramic Tile,Luxury Vinyl |
| Furnished Y/N | Unfurnished |
| Fireplace Features | Family Room,Wood Burning |
| Total Stories | 2 |
| Common Walls | Corner Unit |
| Air Conditioning Y/N | true |
| Heating Y/N | true |
| Fireplace Y/N | true |
| Half Baths | 1 |
| Laundry Features | Inside |
| Total Bedrooms | 4 |
| LivingAreaSource | Public Records |
| Total Baths | 3 |
Exterior Features
| Exterior Amenities | French Doors,Private Yard,Rain Gutters |
|---|---|
| Vegetation | Mature Landscaping |
| Fencing | Vinyl |
| Parking Features | Boat |
| Water Source | Public |
| Lot Size Area | 13299 |
| Foundation Details | Slab |
| Building Area Total | 2835 |
| Lot Size Acres | 0.31 |
| Road Surface Type | Asphalt |
| Private Pool | false |
| Waterfront Y/N | false |
| Covered Spaces | 2 |
Amenities
- Foreclosure
- Views
- Short Sale
- New Construction
- Adult 55+
- Lease To Own
- No HOA Fees
- Furnished
- Primary On Main
- Air Conditioning
- Seller Finance
- Green
- Fixer Upper
- Horse
- Golf
- Fireplace
- Deck
- Garage
- Basement
- Pool
Property vs Single Family Average in 34711
Price
Taxes
Year Built
 Copyright © MFRMLS.com All information deemed reliable but not guaranteed. All properties are subject to prior sale, change or withdrawal. Neither listing broker(s) or information provider(s) shall be responsible for any typographical errors, misinformation, misprints and shall be held totally harmless. Listing(s) information is provided for consumers personal, non-commercial use and may not be used for any purpose other than to identify prospective properties consumers may be interested in purchasing. Information on this site was last updated Last updated on September 26, 2026 3:26 PM UTC The listing information on this page last changed on Last updated on September 26, 2026 3:26 PM UTCd. The data relating to real estate for sale on this website comes in part from the Internet Data Exchange program of MFR MLS.
All information deemed reliable but not guaranteed. All properties are subject to prior sale, change or withdrawal. Neither listing broker(s) or information provider(s) shall be responsible for any typographical errors, misinformation, misprints and shall be held totally harmless. Listing(s) information is provided for consumers personal, non-commercial use and may not be used for any purpose other than to identify prospective properties consumers may be interested in purchasing.
Updated on September 26, 2026 3:26 PM UTC
Copyright © MFRMLS.com All information deemed reliable but not guaranteed. All properties are subject to prior sale, change or withdrawal. Neither listing broker(s) or information provider(s) shall be responsible for any typographical errors, misinformation, misprints and shall be held totally harmless. Listing(s) information is provided for consumers personal, non-commercial use and may not be used for any purpose other than to identify prospective properties consumers may be interested in purchasing. Information on this site was last updated Last updated on September 26, 2026 3:26 PM UTC The listing information on this page last changed on Last updated on September 26, 2026 3:26 PM UTCd. The data relating to real estate for sale on this website comes in part from the Internet Data Exchange program of MFR MLS.
All information deemed reliable but not guaranteed. All properties are subject to prior sale, change or withdrawal. Neither listing broker(s) or information provider(s) shall be responsible for any typographical errors, misinformation, misprints and shall be held totally harmless. Listing(s) information is provided for consumers personal, non-commercial use and may not be used for any purpose other than to identify prospective properties consumers may be interested in purchasing.
Updated on September 26, 2026 3:26 PM UTC
